Maastricht

Sibemaweg 85

€ 445.000 k.k.
Sibemaweg 85, Maastricht foto-0
Sibemaweg 85, Maastricht foto-1
Sibemaweg 85, Maastricht foto-2
Sibemaweg 85, Maastricht foto-3
Sibemaweg 85, Maastricht foto-4
Sibemaweg 85, Maastricht foto-5
Sibemaweg 85, Maastricht foto-6
Sibemaweg 85, Maastricht foto-7
Sibemaweg 85, Maastricht foto-8
Sibemaweg 85, Maastricht foto-9
Sibemaweg 85, Maastricht foto-10
Sibemaweg 85, Maastricht foto-11
Sibemaweg 85, Maastricht foto-12
Sibemaweg 85, Maastricht foto-13
Sibemaweg 85, Maastricht foto-14
Sibemaweg 85, Maastricht foto-15
Sibemaweg 85, Maastricht foto-16
Sibemaweg 85, Maastricht foto-17
Sibemaweg 85, Maastricht foto-18
Sibemaweg 85, Maastricht foto-19
Sibemaweg 85, Maastricht foto-20
Sibemaweg 85, Maastricht foto-21
Sibemaweg 85, Maastricht foto-22
New

Description

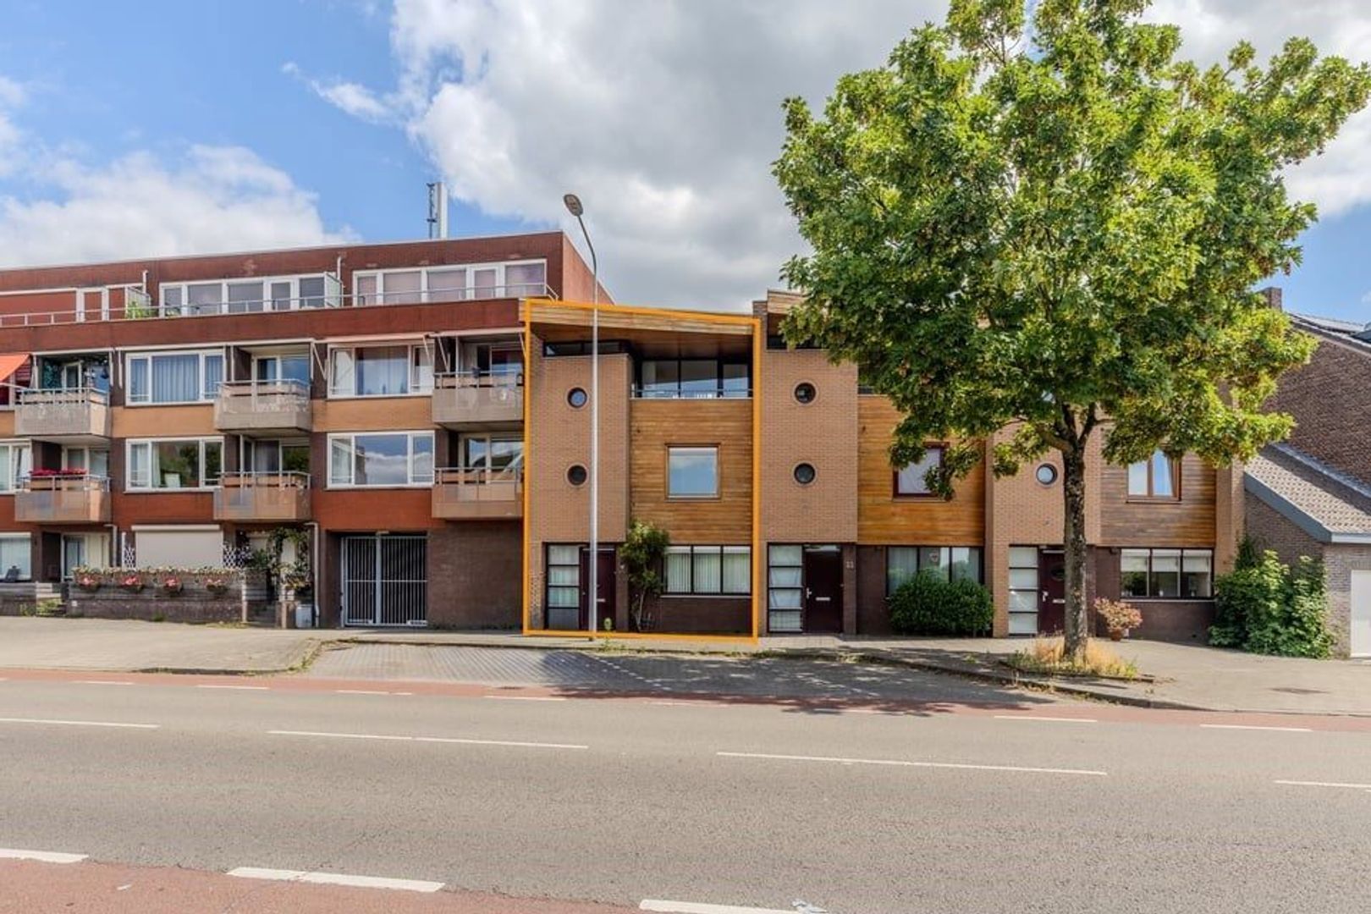
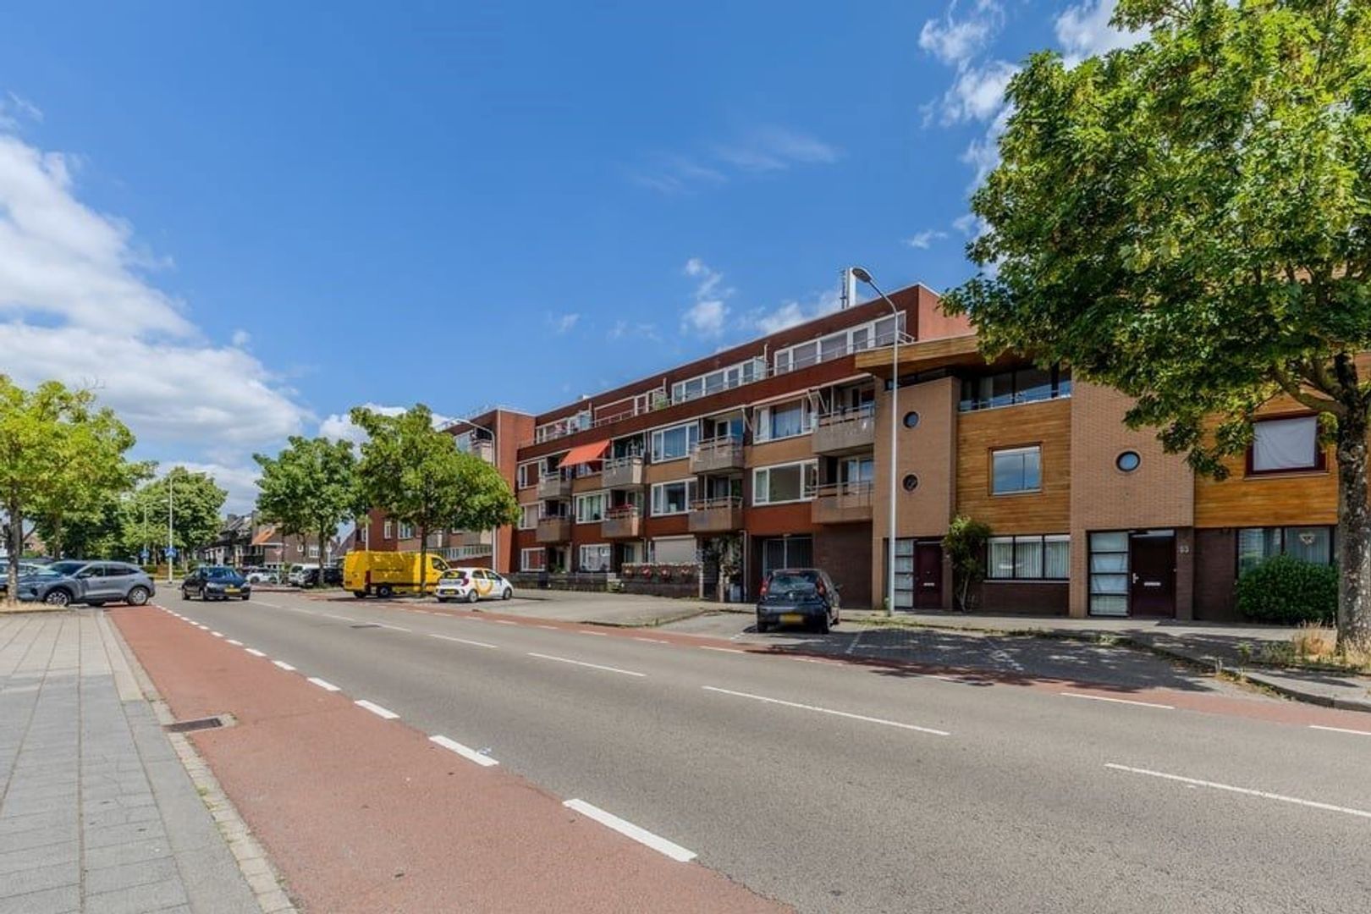
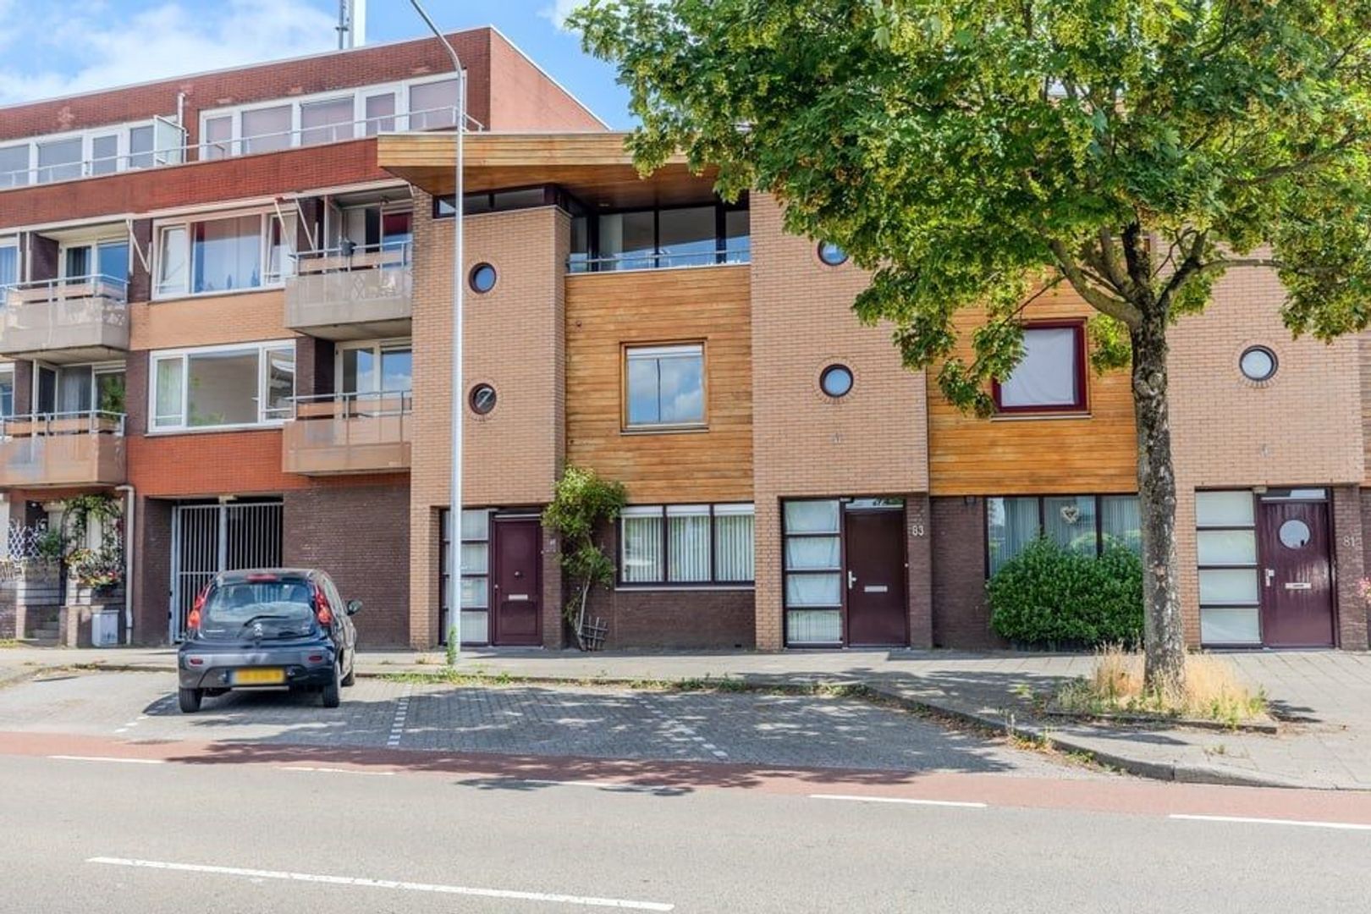
SCHARN – spacious townhouse with garden and roof terrace, close to the UWV

Situated in an attractive location in Scharn—a popular Maastricht neighborhood—this spacious townhouse features four bedrooms, a large studio or workspace, and an optional private parking space in a secure area. The property is within walking distance of shops and schools, and the UWC and MUMC (university hospital) is within easy cycling distance.

LAYOUT
Ground floor
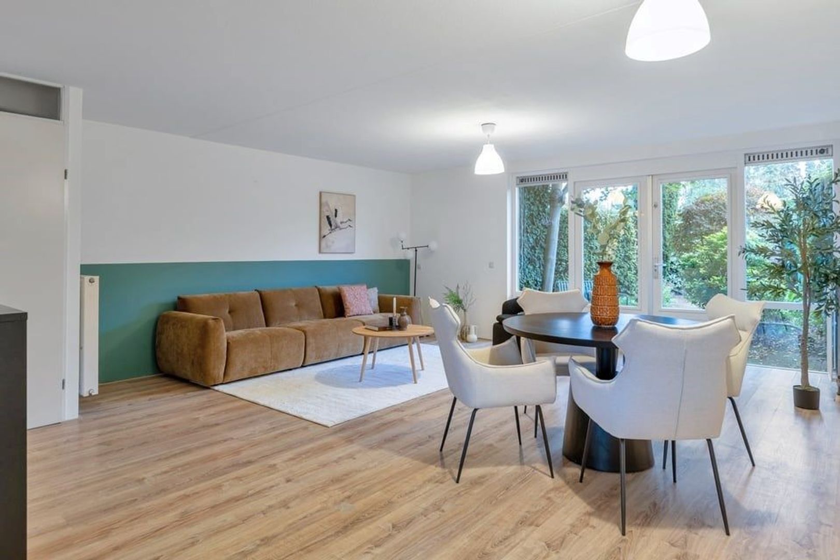
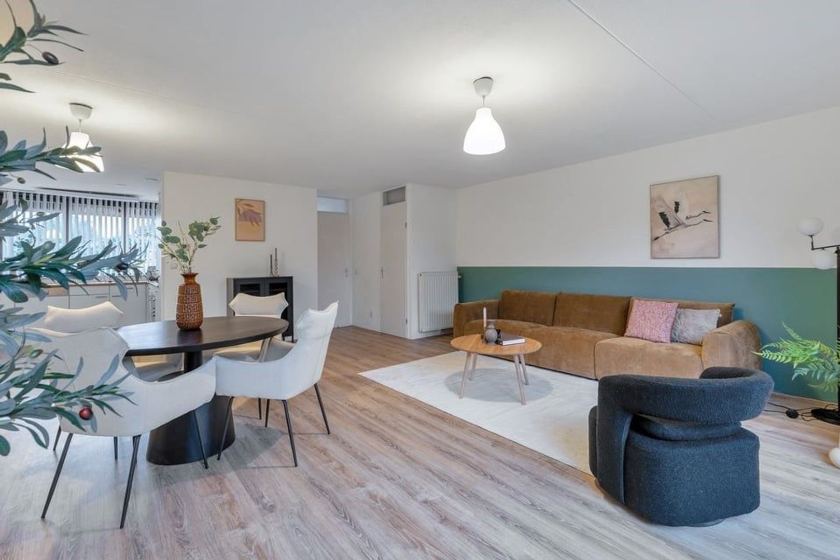
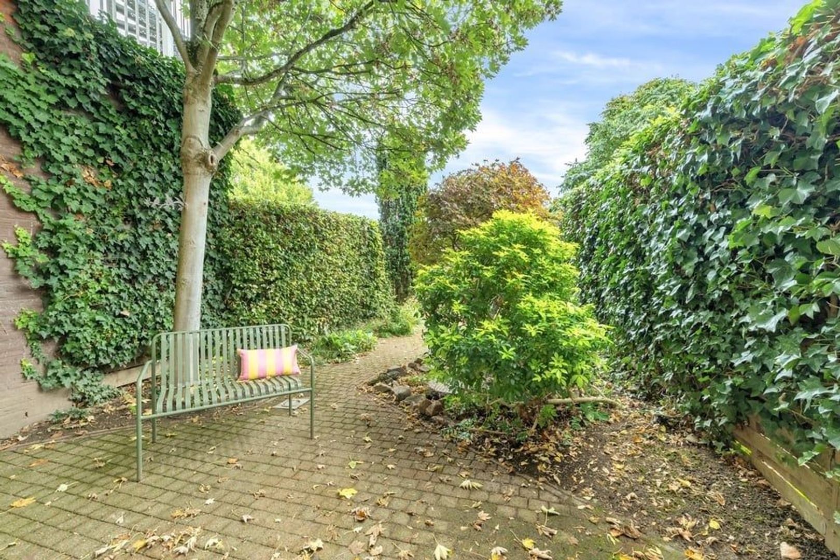
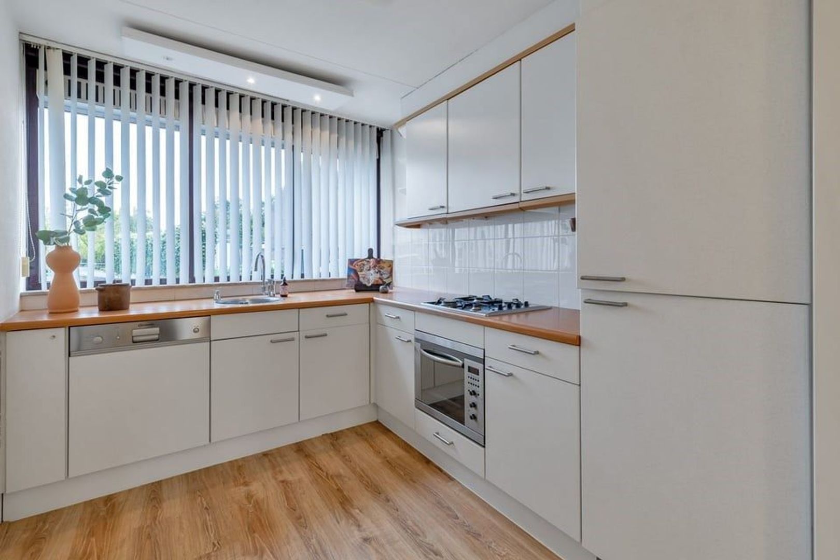
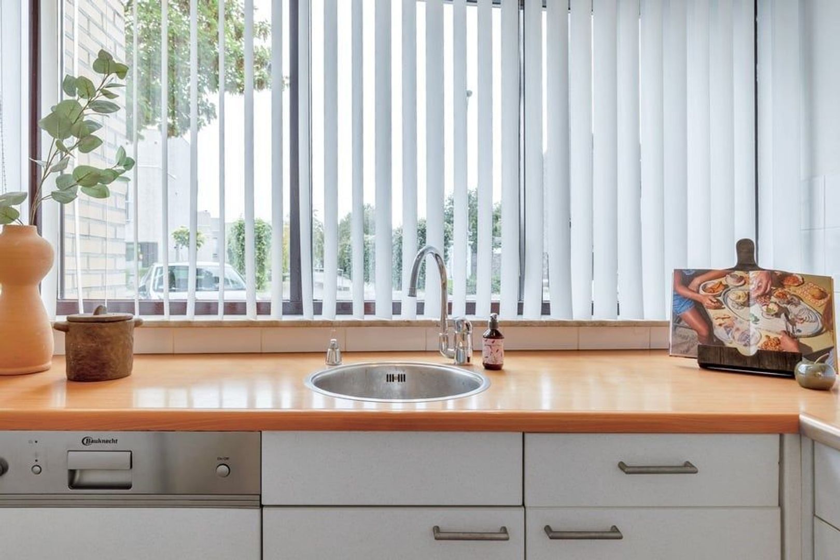
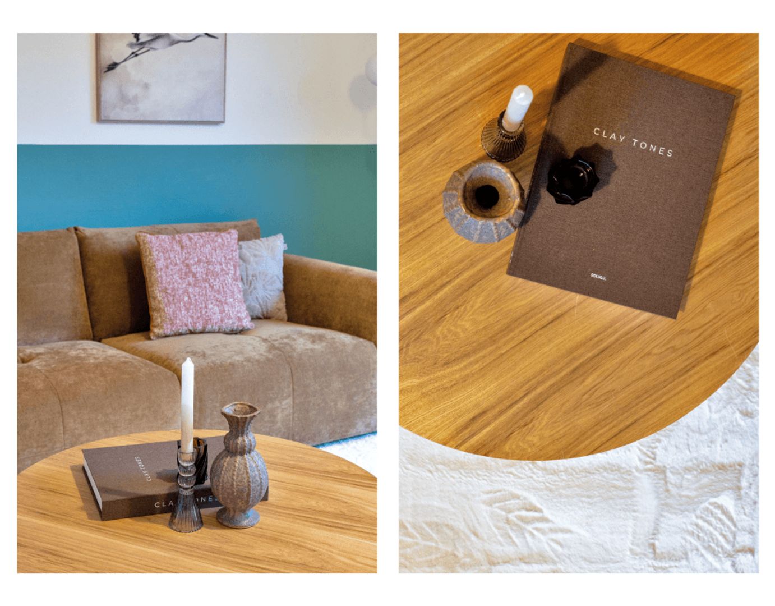
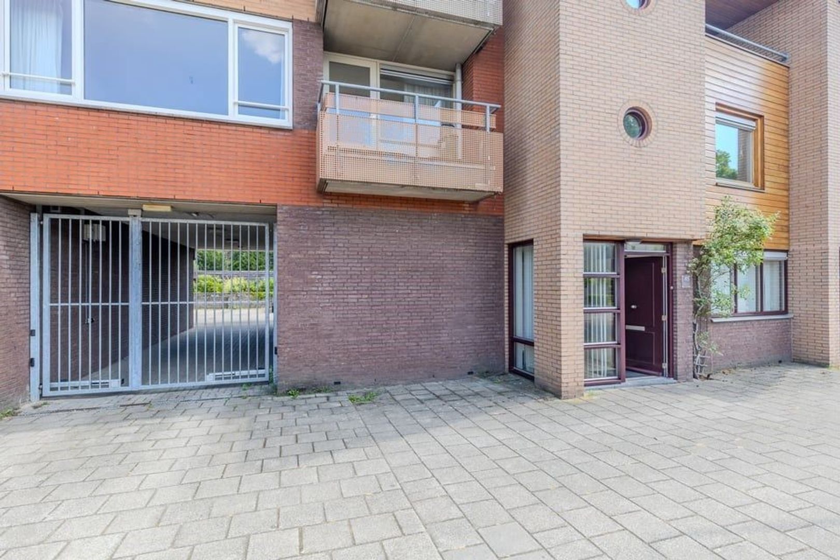
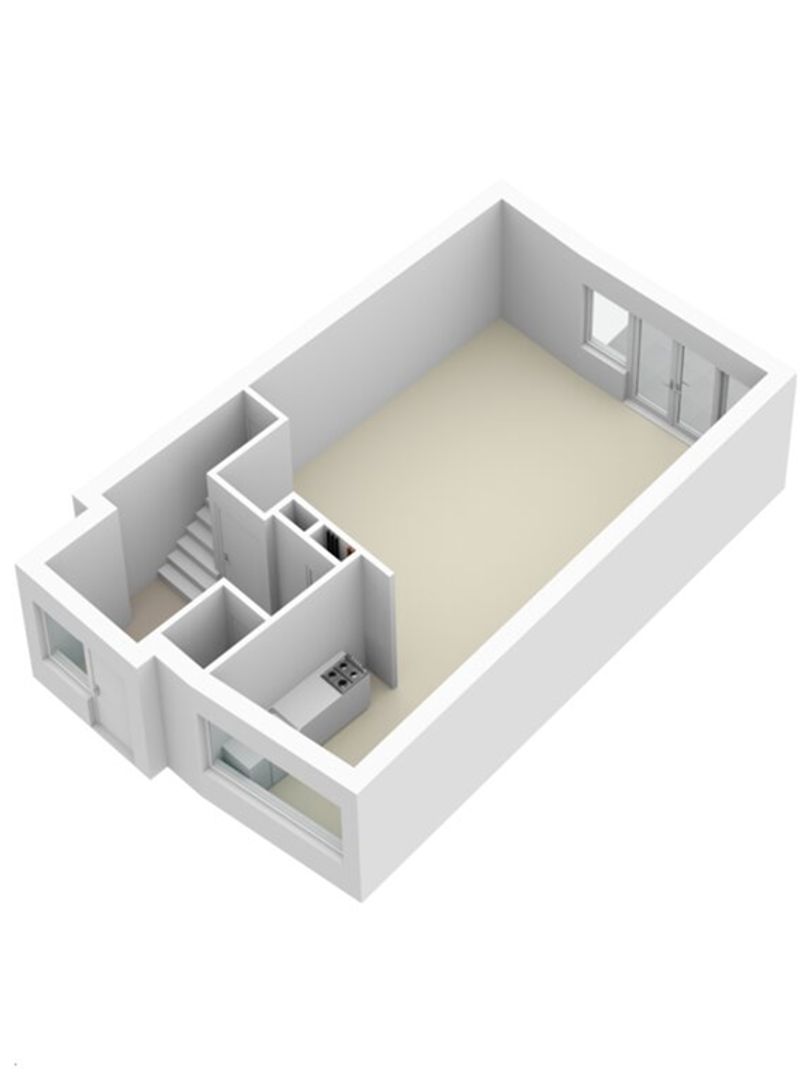
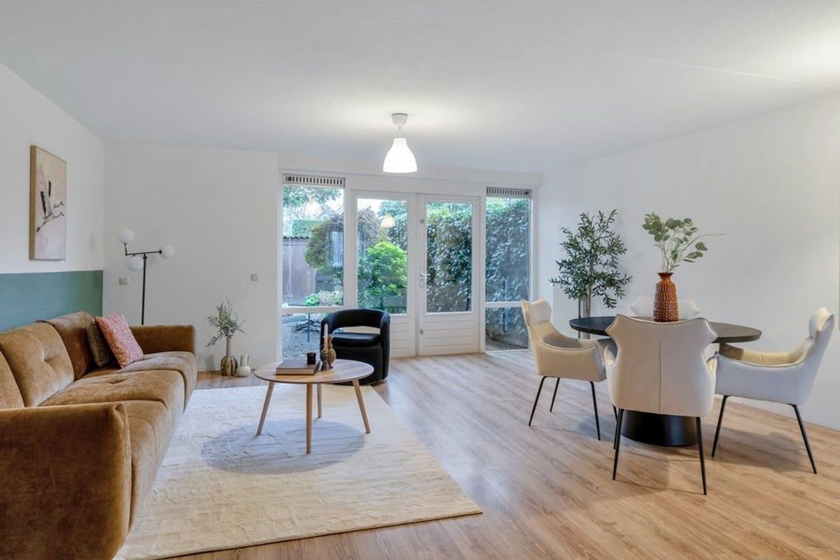
Entrance via a spacious hallway featuring a toilet, utility cupboard, and access to the living room. The living room connects seamlessly to the garden through French doors. The semi-open kitchen adjoins the living room and offers a practical layout.

First floor
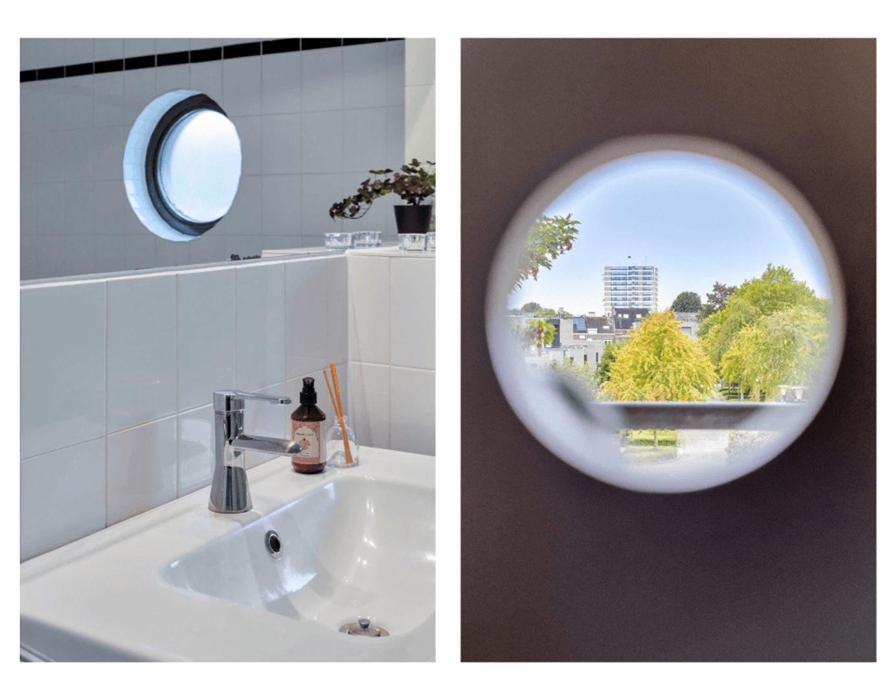
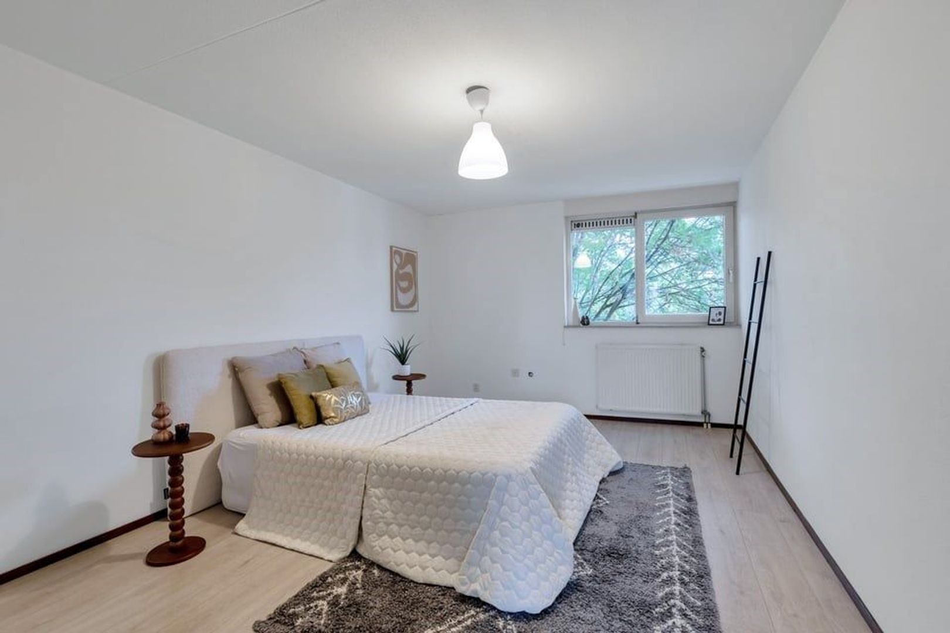
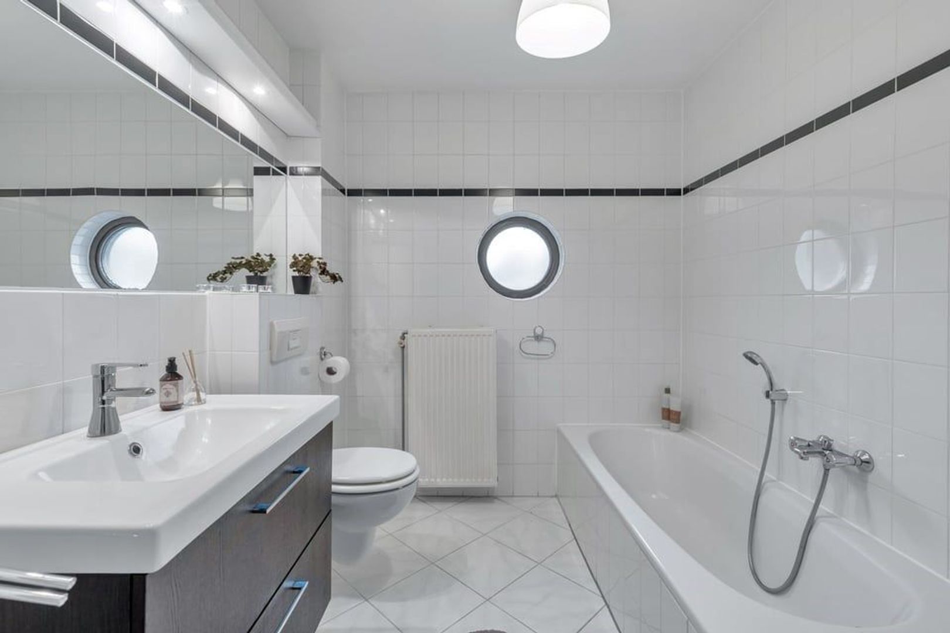
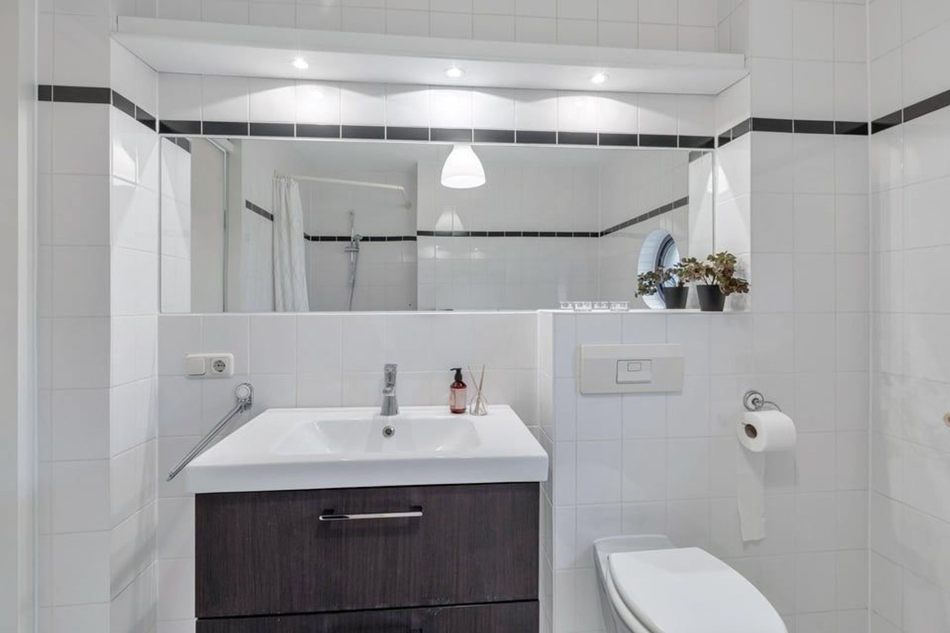
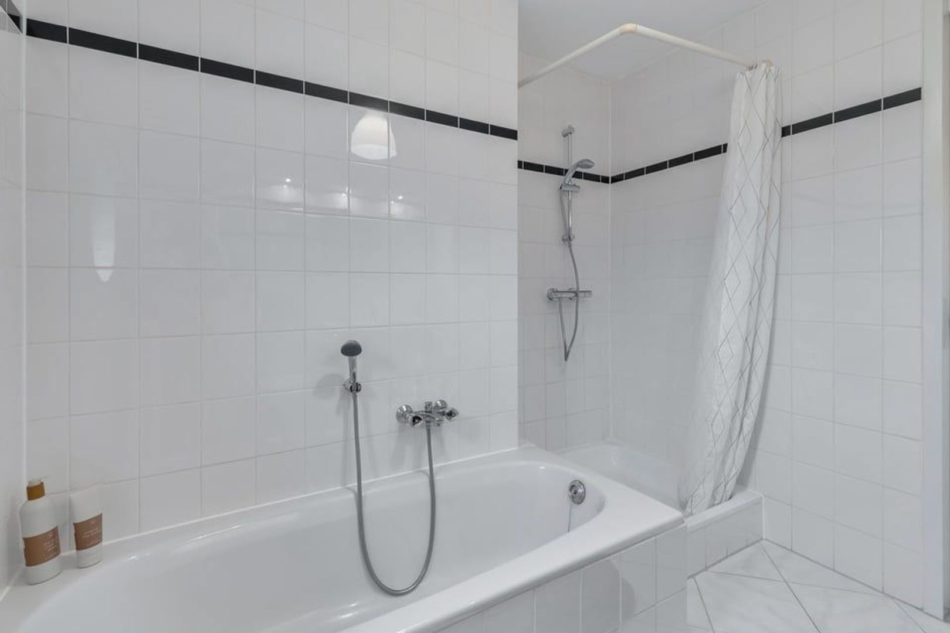
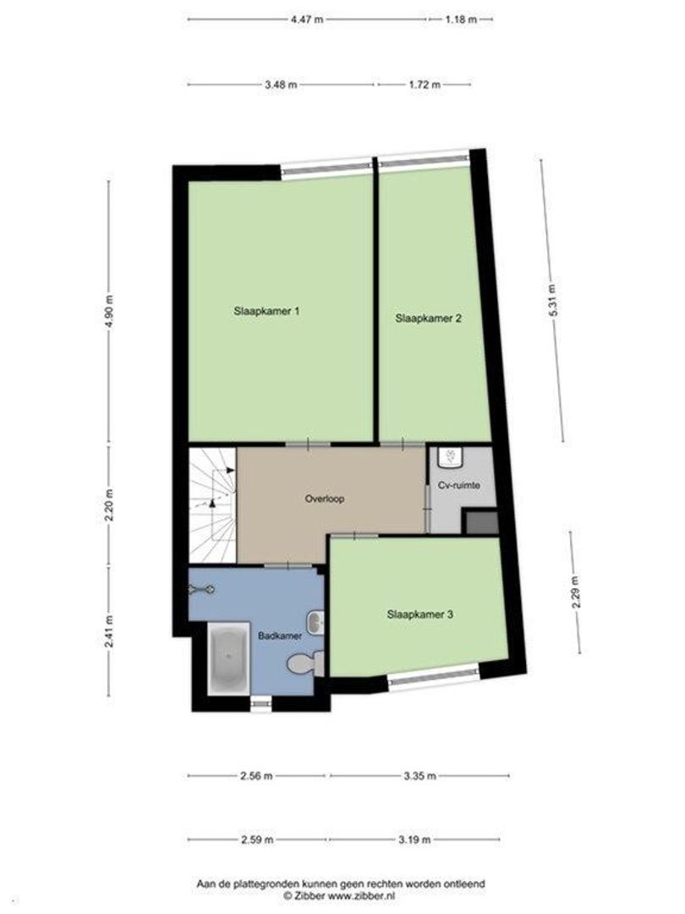
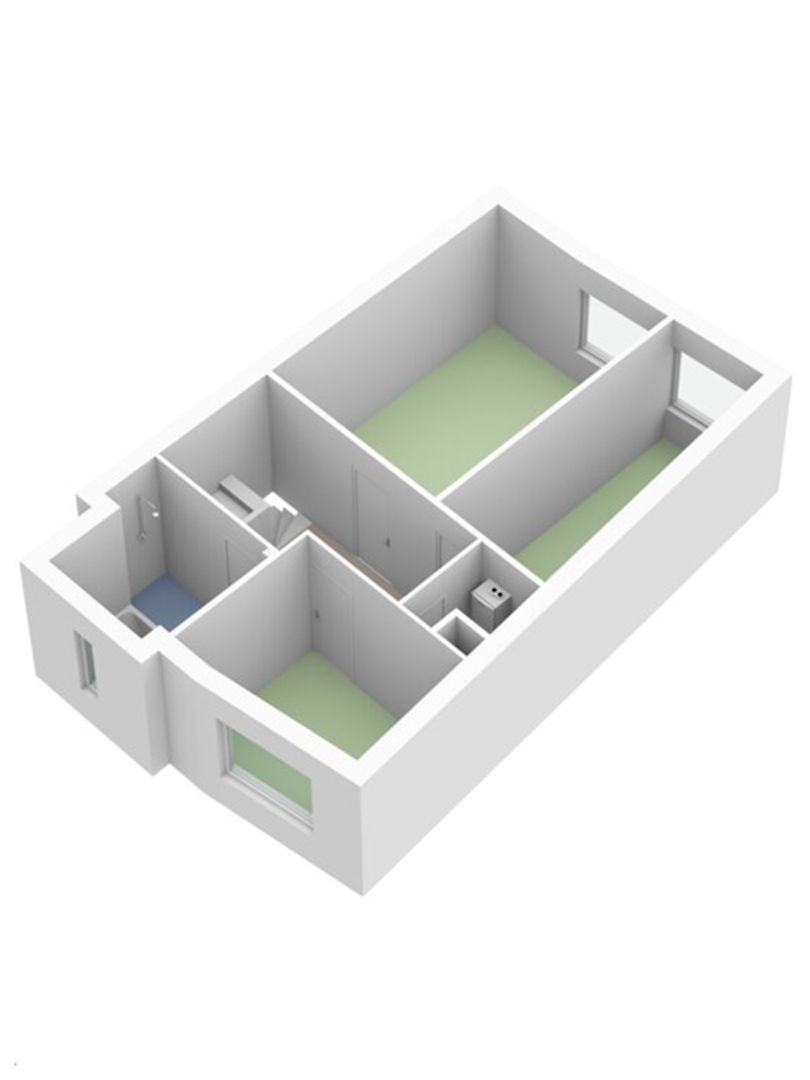
A spacious landing provides access to three bedrooms and a full bathroom equipped with a bathtub, shower, vanity unit, and a second toilet. There is also a laundry room housing the central heating system (owned unit, installed in 2012).

Second floor
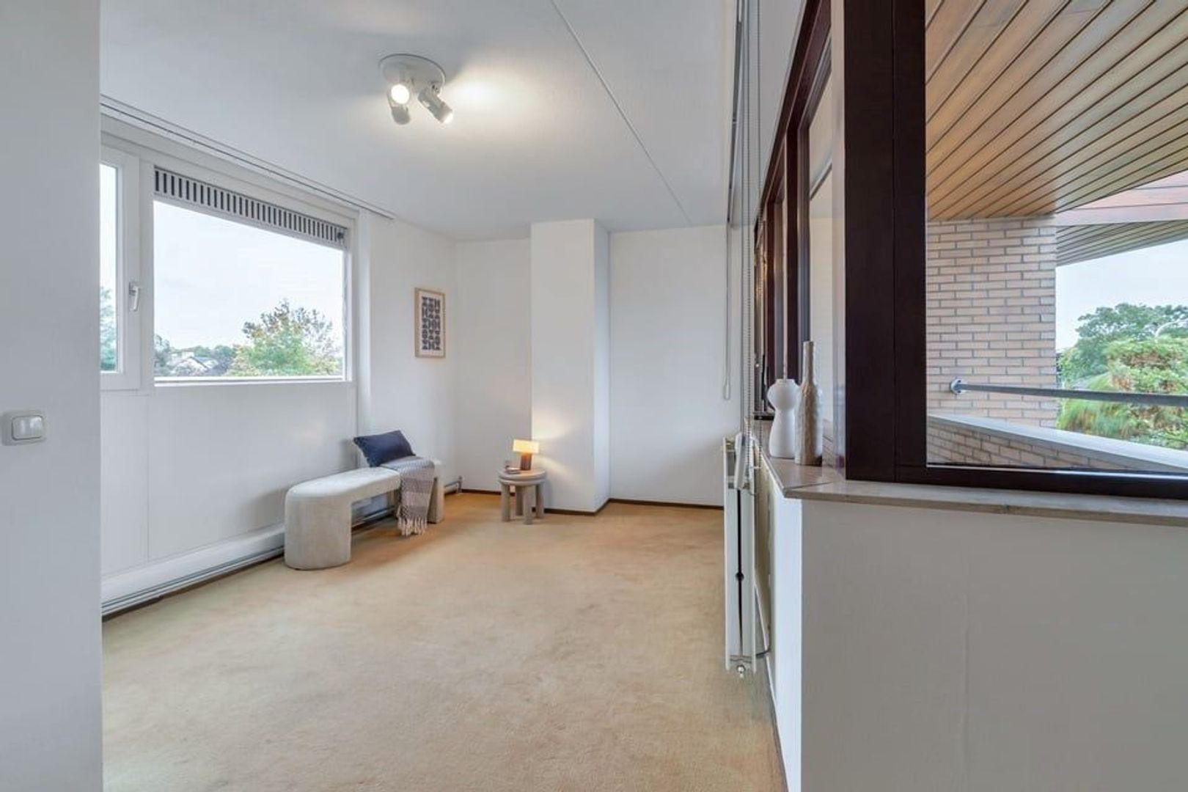
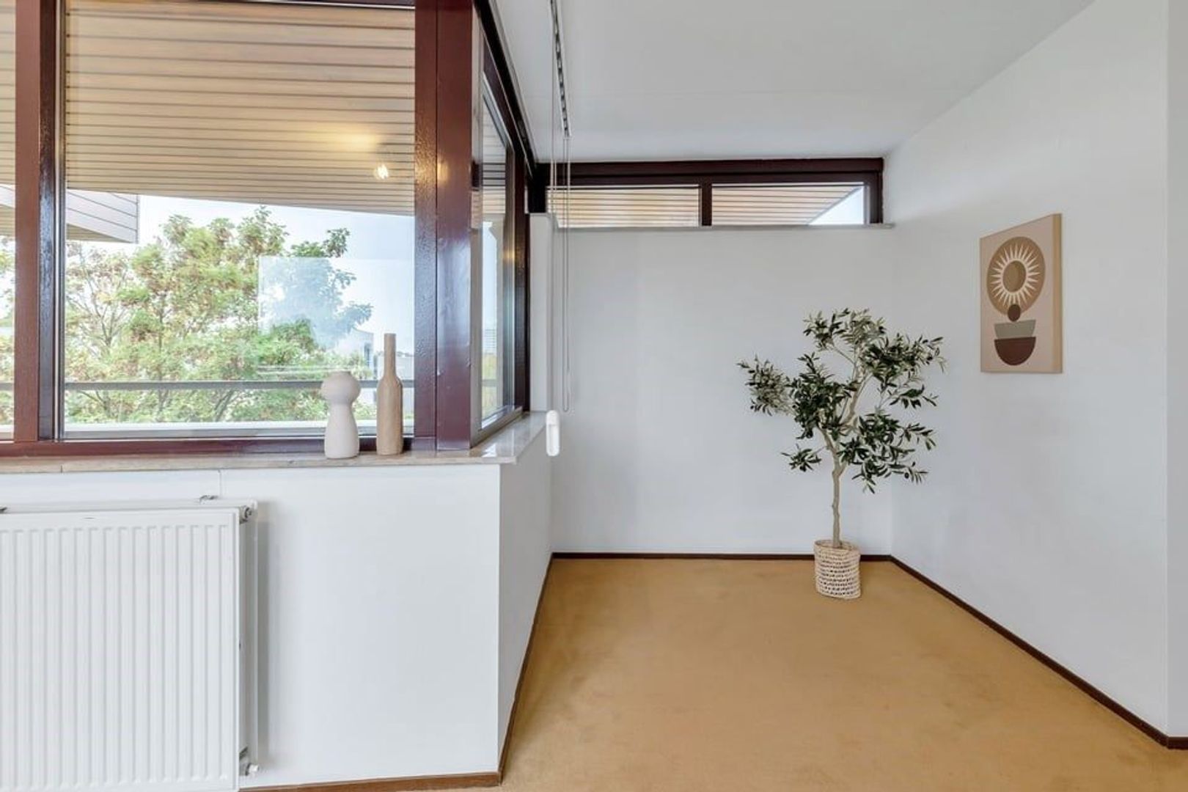
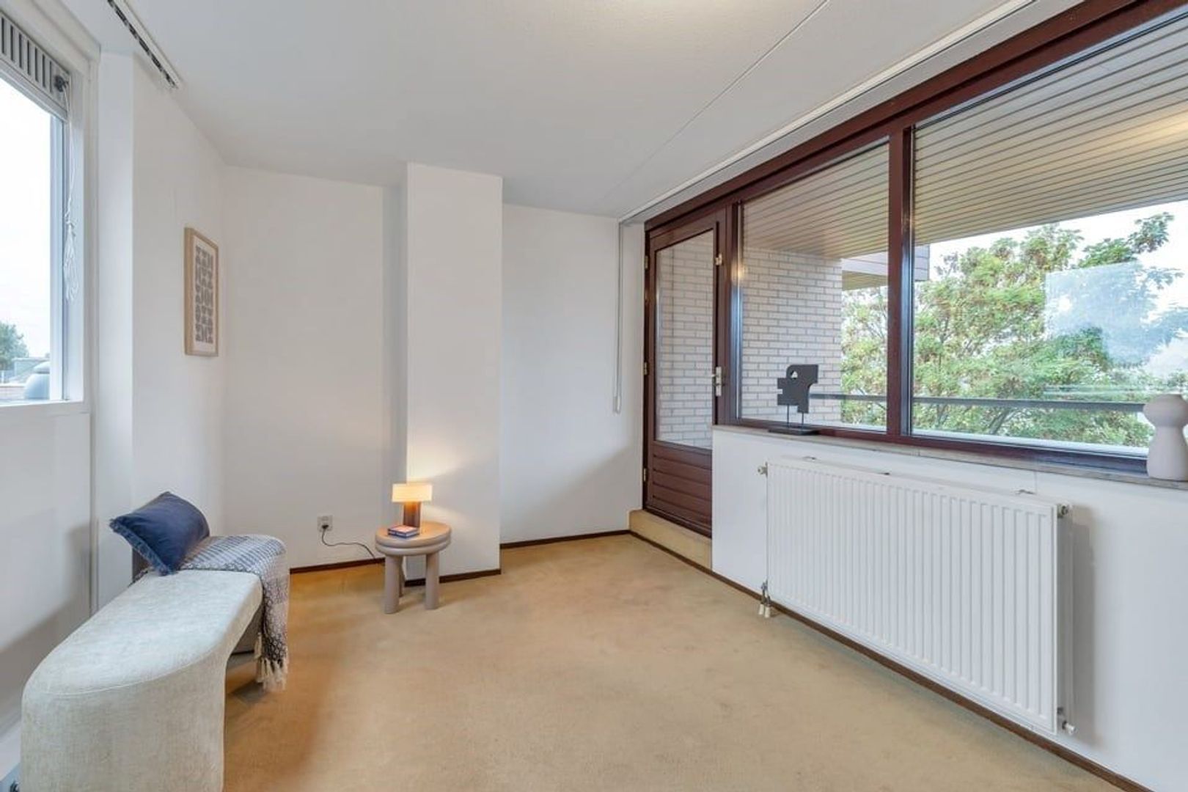
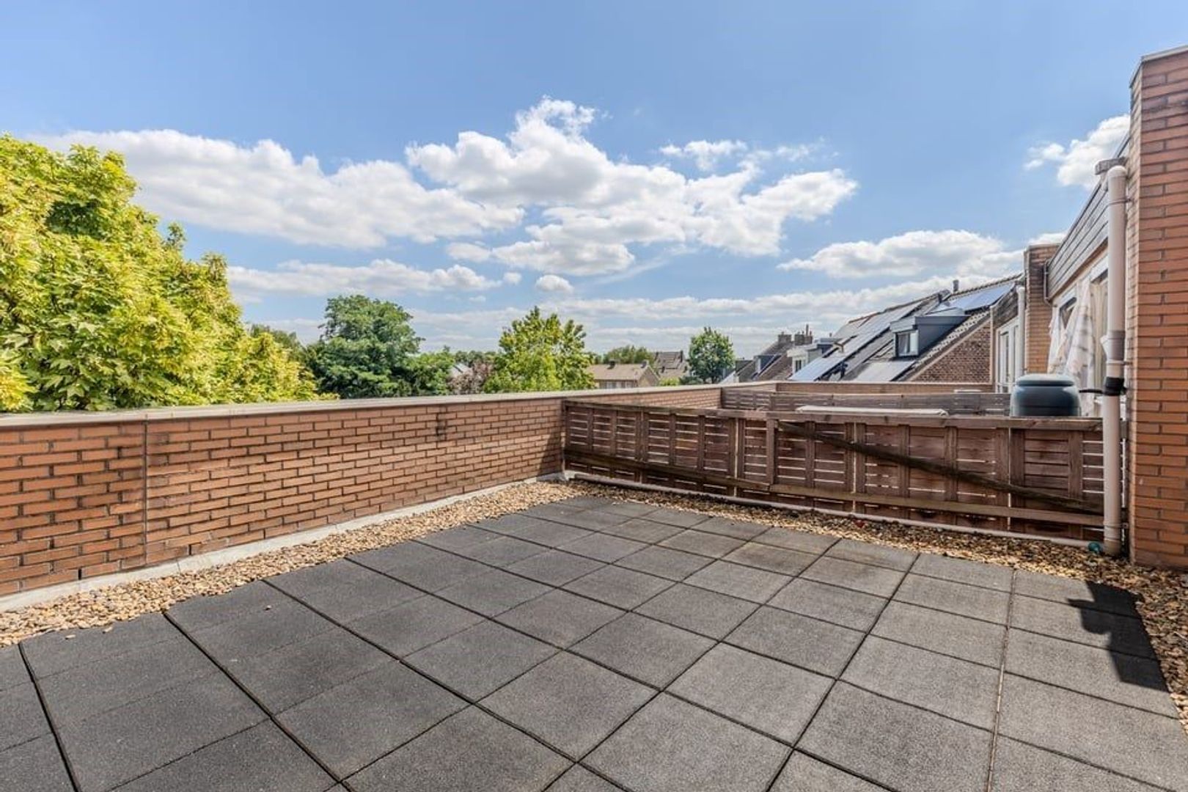
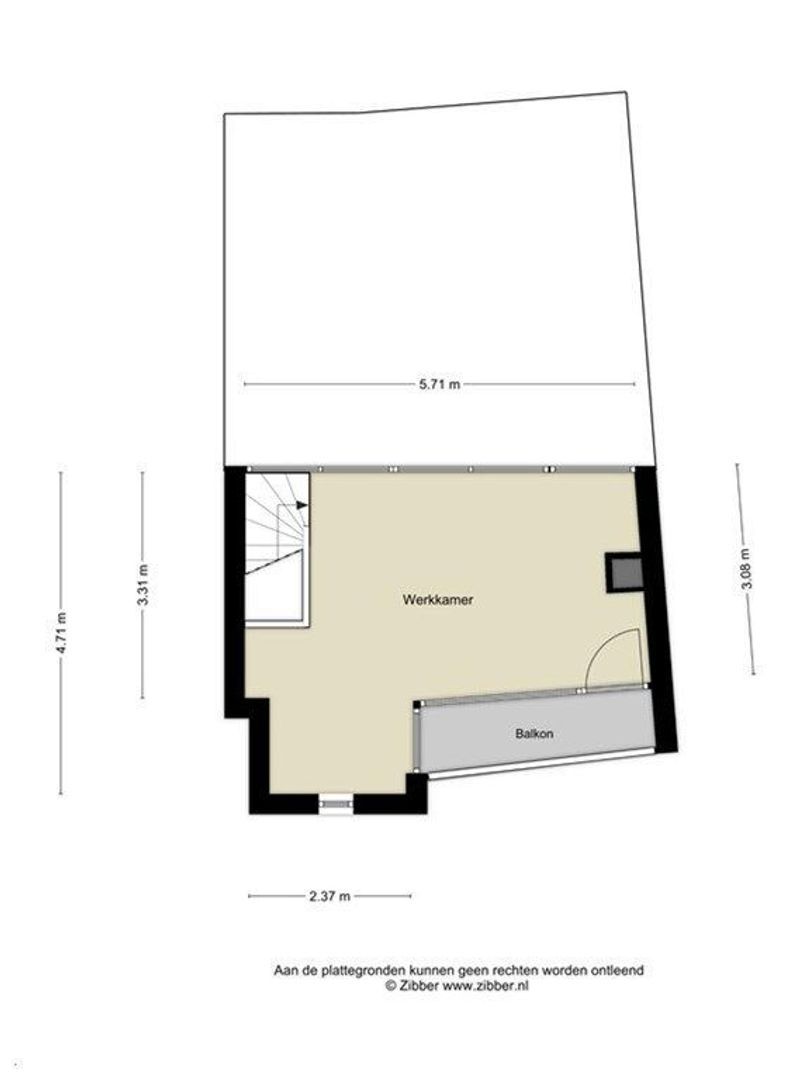
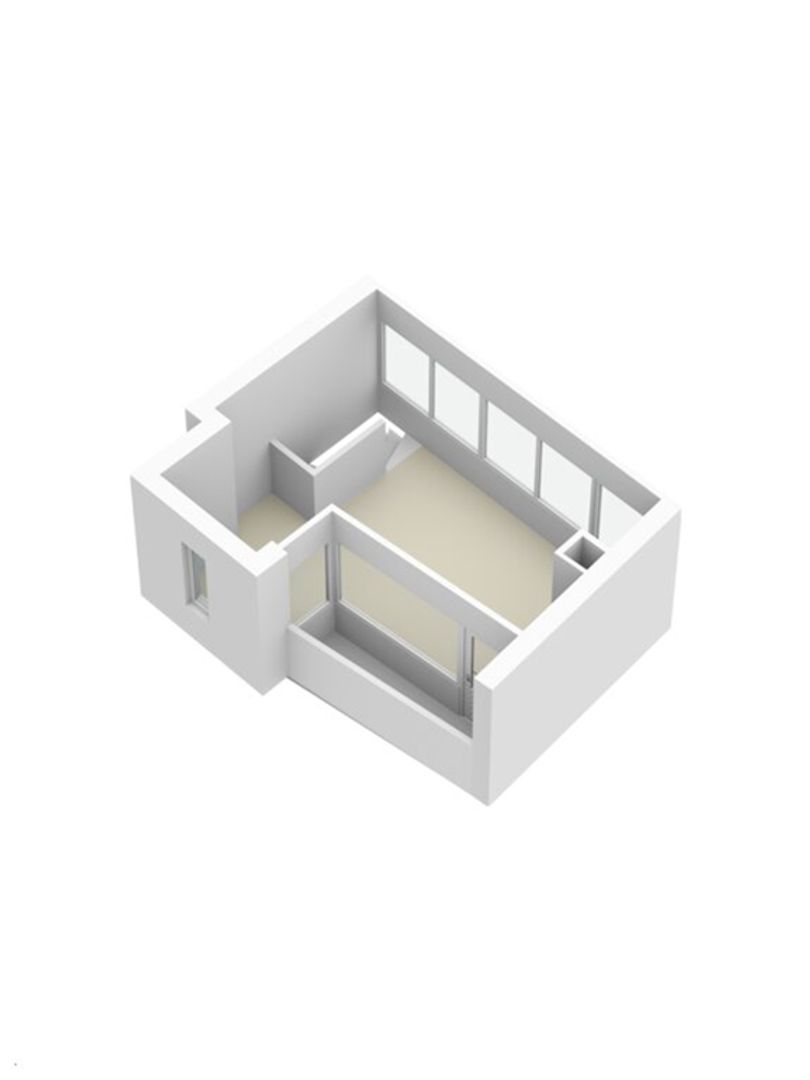
This level houses a fourth bedroom with a front-facing balcony and a generous roof terrace at the rear.
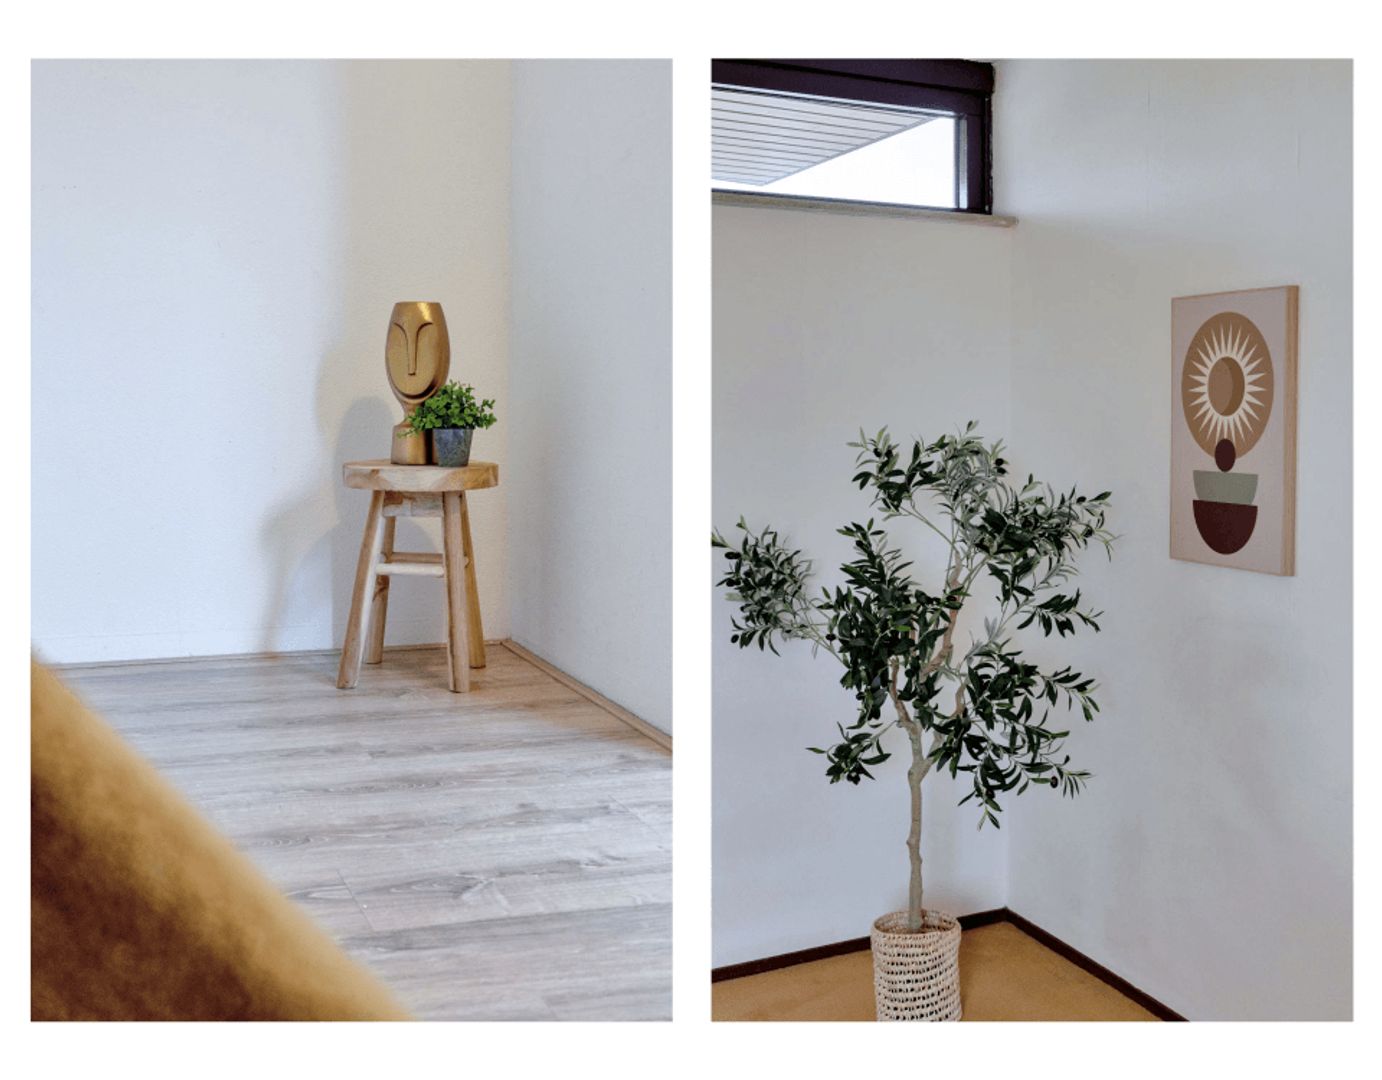
Thanks to the exceptional natural light, this space is ideally suited for use as an art studio, workspace, hobby room, or independent studio.

HIGHLIGHTS
- Spacious garden shed accessible via a secure area with a rear entrance.
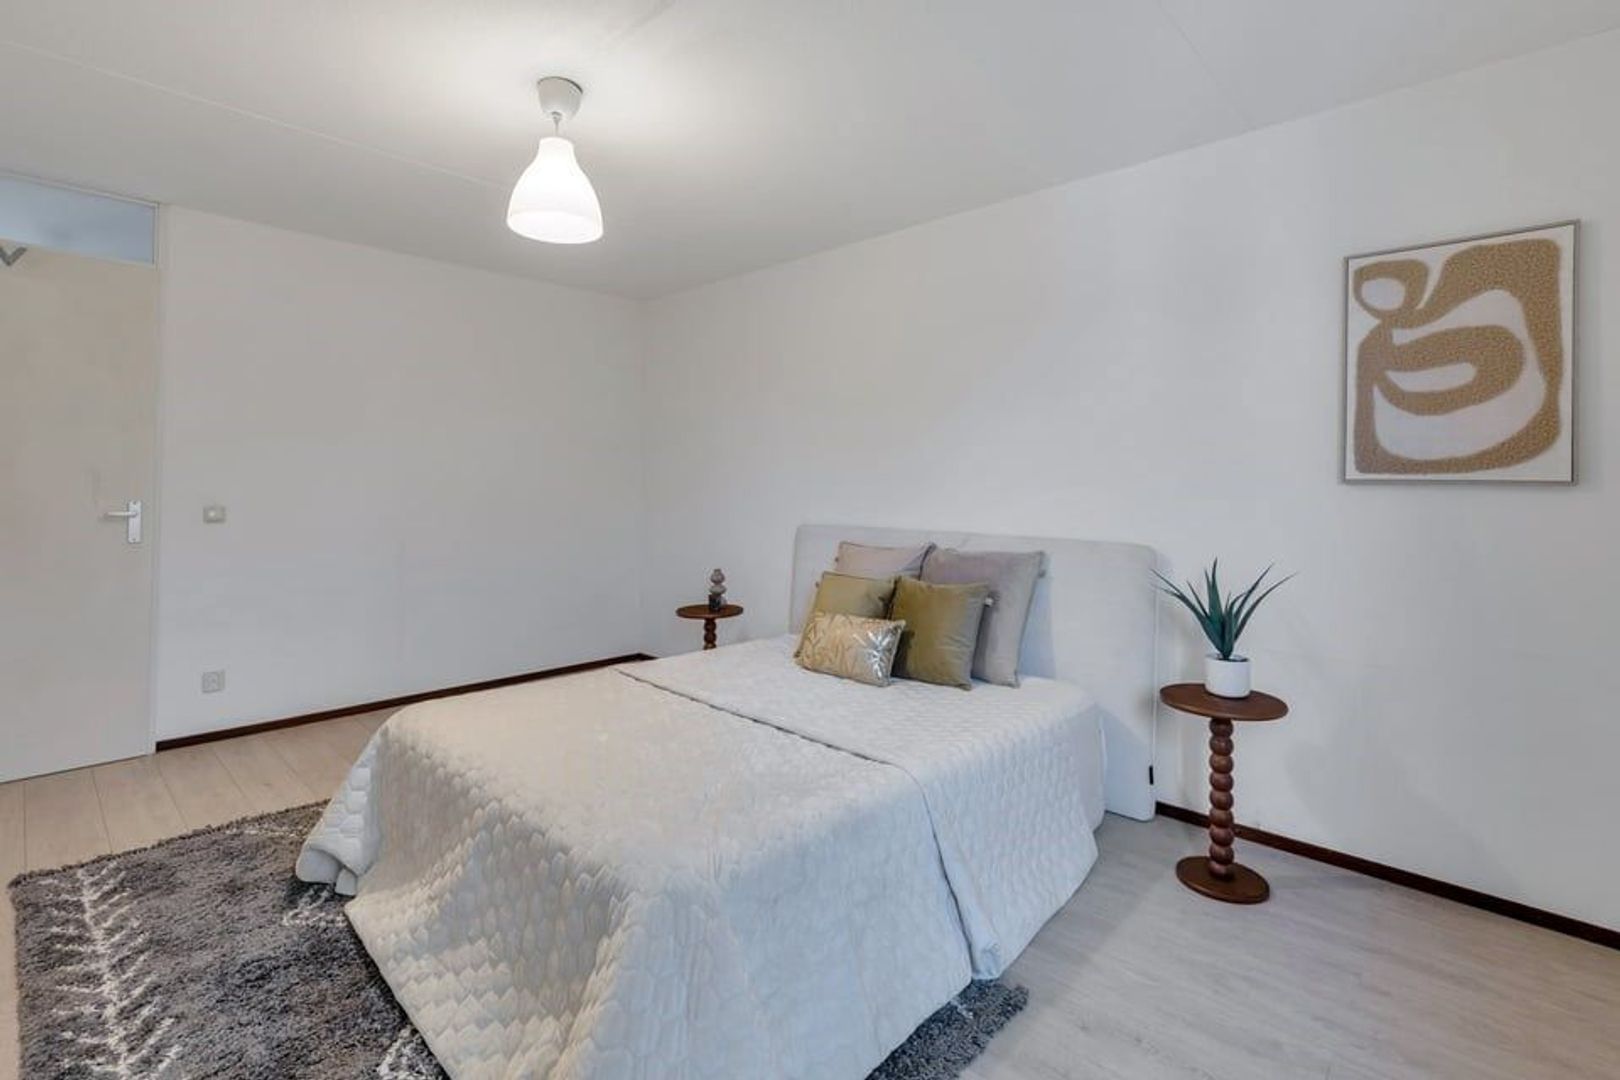
- Four full-sized bedrooms, including one on the top floor with a roof terrace.
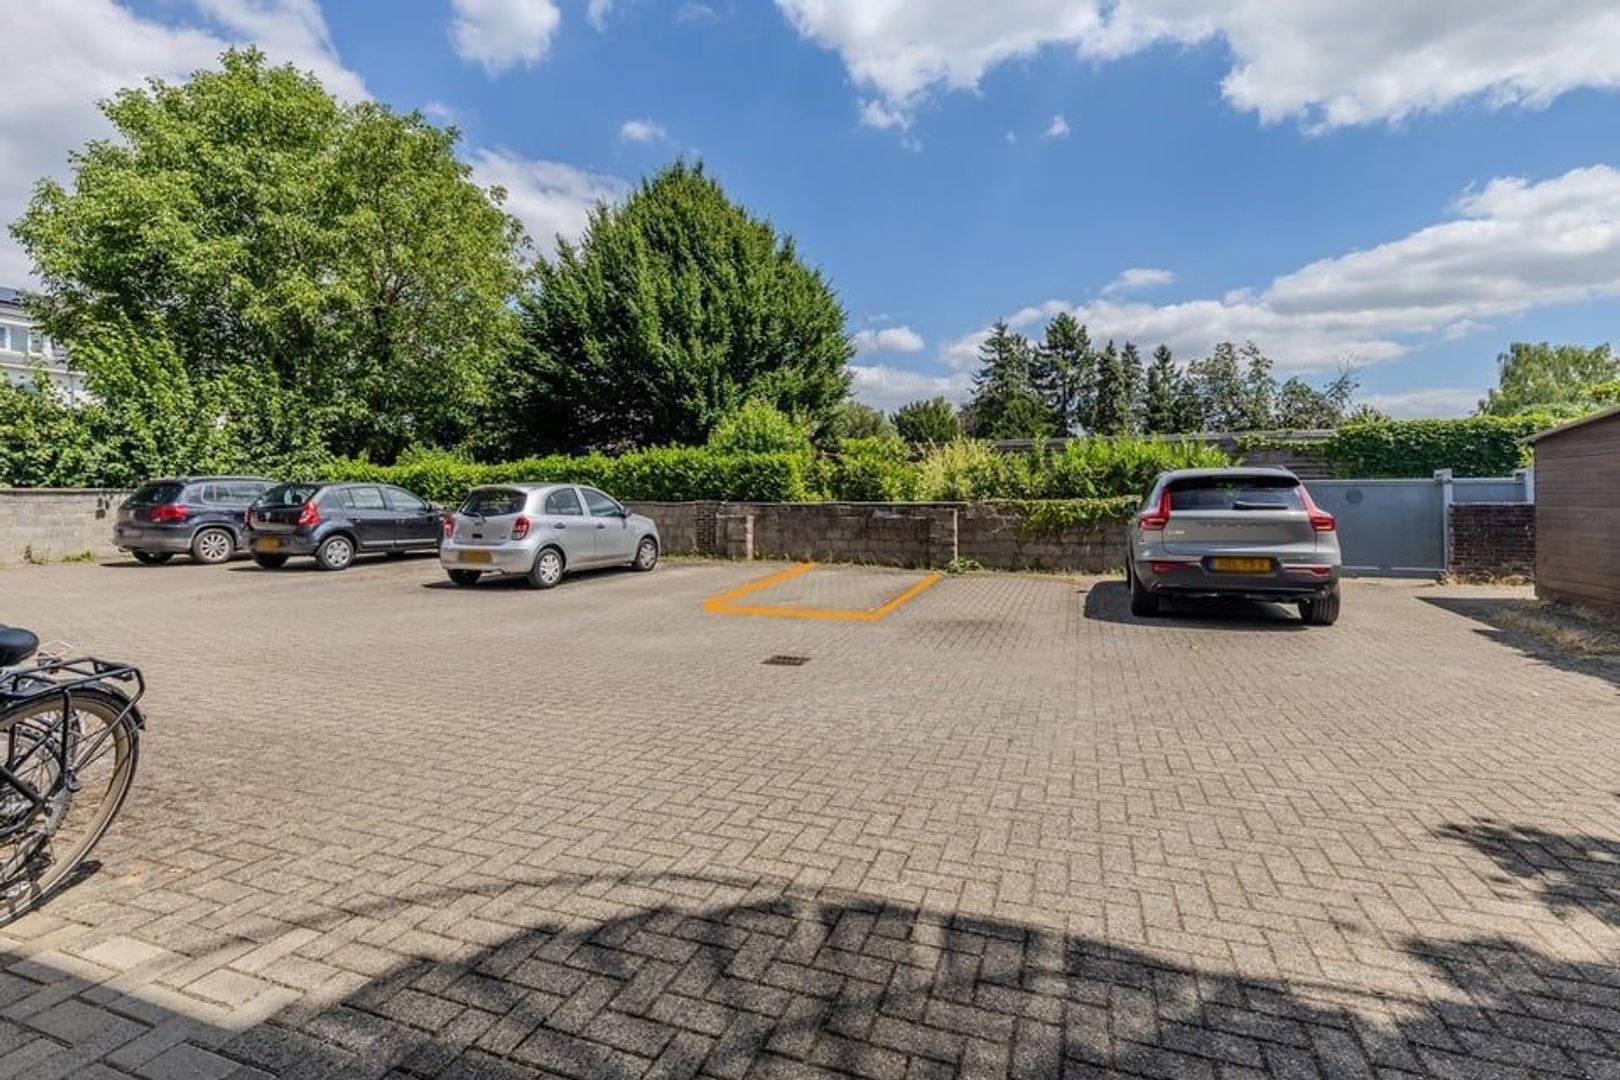
- Private parking space in a secure area. - Energy label: B, valid until 31-05-2036

Price for the house: € 445.000,-
Price for the parking space: € 20.000,- (monthly contribution of €15 towards maintenance costs)

Details

Acceptance

Asking price
€ 445.000 k.k.
Interior
Partly furnished
Status
Available
Acceptance
Directly
Address
Sibemaweg 85
Zipcode
6226 HX
City
Maastricht

Build

House type
Single family, Half detached house
Build type
Existing
Build year
1995
Maintenance inside
Excellent
Maintenance outside
Excellent

Surface and volume

Living surface
ca. 128m²
Plot surface
ca. 134m²
Volume
ca. 398m³

Layout

Rooms
5
Bedrooms
4
Number of floors
3

Energy

Energy label
B

Locatie

[ { "lat":"50.848204", "lng":"5.7190166" } ]
[ { "featureType": "water", "elementType": "geometry", "stylers": [ { "color": "#e9e9e9" }, { "lightness": 17 } ] }, { "featureType": "landscape", "elementType": "geometry", "stylers": [ { "color": "#f5f5f5" }, { "lightness": 20 } ] }, { "featureType": "road.highway", "elementType": "geometry.fill", "stylers": [ { "color": "#ffffff" }, { "lightness": 17 } ] }, { "featureType": "road.highway", "elementType": "geometry.stroke", "stylers": [ { "color": "#ffffff" }, { "lightness": 29 }, { "weight": 0.2 } ] }, { "featureType": "road.arterial", "elementType": "geometry", "stylers": [ { "color": "#ffffff" }, { "lightness": 18 } ] }, { "featureType": "road.local", "elementType": "geometry", "stylers": [ { "color": "#ffffff" }, { "lightness": 16 } ] }, { "featureType": "poi", "elementType": "geometry", "stylers": [ { "color": "#f5f5f5" }, { "lightness": 21 } ] }, { "featureType": "poi.park", "elementType": "geometry", "stylers": [ { "color": "#dedede" }, { "lightness": 21 } ] }, { "elementType": "labels.text.stroke", "stylers": [ { "visibility": "on" }, { "color": "#ffffff" }, { "lightness": 16 } ] }, { "elementType": "labels.text.fill", "stylers": [ { "saturation": 36 }, { "color": "#333333" }, { "lightness": 40 } ] }, { "elementType": "labels.icon", "stylers": [ { "visibility": "off" } ] }, { "featureType": "transit", "elementType": "geometry", "stylers": [ { "color": "#f2f2f2" }, { "lightness": 19 } ] }, { "featureType": "administrative", "elementType": "geometry.fill", "stylers": [ { "color": "#fefefe" }, { "lightness": 20 } ] }, { "featureType": "administrative", "elementType": "geometry.stroke", "stylers": [ { "color": "#fefefe" }, { "lightness": 17 }, { "weight": 1.2 } ] } ]

Floor plans
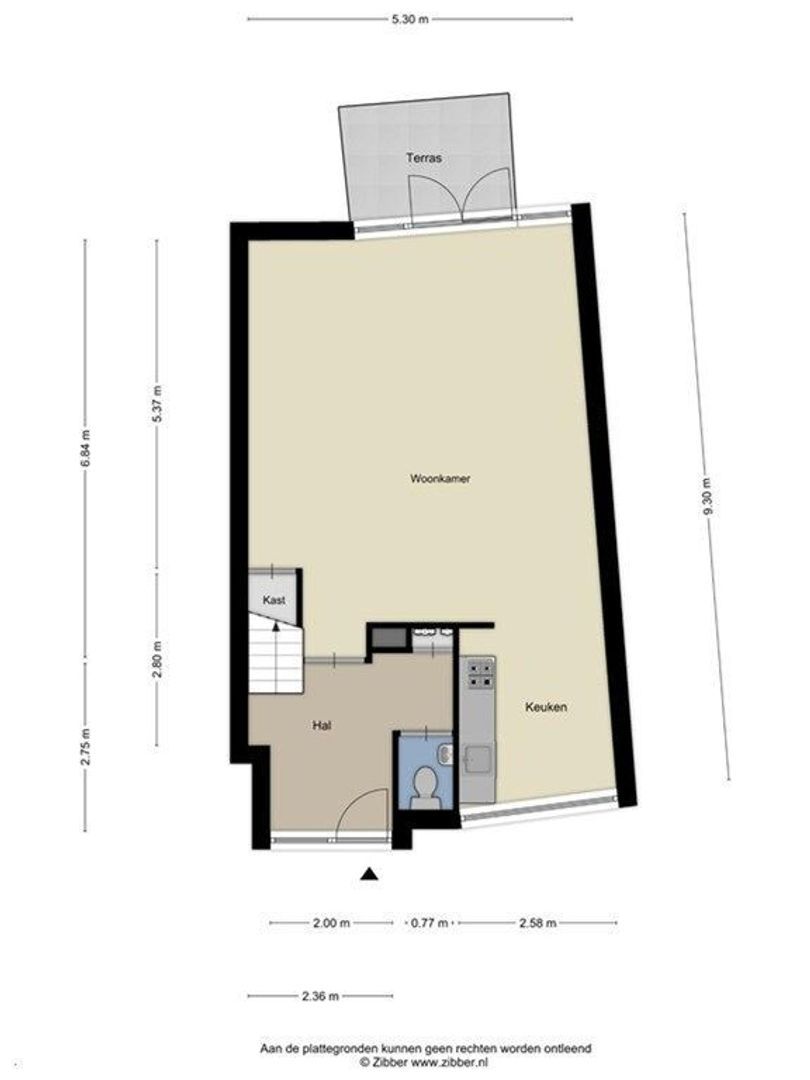
Sibemaweg 85, Maastricht plattegrond-0
Sibemaweg 85, Maastricht plattegrond-1
Sibemaweg 85, Maastricht plattegrond-2
Sibemaweg 85, Maastricht plattegrond-3
Sibemaweg 85, Maastricht plattegrond-4
Sibemaweg 85, Maastricht plattegrond-5

Interested or a question?

Fill in your details and we will answer within 48 hours from Monday to Friday.

The form has successfully been sent. We wil contact you as soon as possible.

Unfortunately we can not conclusively determine whether you are a human or an automated bot/spammer. Hence, we are unable to submit the form. Please retry or contact the real estate agent directly via email.

Something went wrong while sending the contact form. Check if you correctly filled in all required fields and try again.

Personal details